
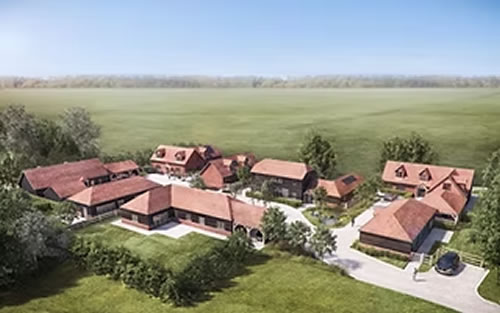
Raglan Road — High-End Residential MEP Design & Compliance
Reigate, Surrey
Project Overview
XLR8 MEP Design Ltd was appointed to deliver full Mechanical, Electrical and Plumbing (MEP) design services for a new-build three-storey residential dwelling at Raglan Road, Reigate.
The project required a fully coordinated MEP design package, including energy and overheating compliance, to support planning, tender, and construction stages.
Client Requirement
The client required a complete MEP design solution to:
- Support a high-end residential new build
- Provide coordinated Stage 4 technical design for contractor pricing
- Ensure compliance with Building Regulations Part L (energy) and Part O (overheating)
- Integrate modern heating and cooling strategies within the dwelling
Scope of Services
XLR8 MEP Design Ltd provided a full pre-construction design package, including:
- Utility load calculations and coordination
- Full mechanical and electrical design calculations
- Production of Stage 4 technical design drawings
- Technical specifications for plant and equipment
- Tender documentation to support contractor procurement
In addition, the design package included:
- Part L SAP calculations to demonstrate energy compliance
- Part O overheating assessments to assess internal comfort and solar gain risk
MEP Design Strategy
The scheme incorporated a fully integrated residential services design, including:
- Low temperature hot water (LTHW) heating system
- Underfloor heating distribution across multiple zones
- Air source heat pump integration
- Domestic hot water generation and storage
- Mechanical ventilation strategy
- Full electrical power and lighting design
The coordinated plantroom layout and system arrangement ensured a practical and buildable installation aligned with the architectural layout.
Technical Coordination
A key element of the project was detailed coordination of:
- Plantroom layout and service routes
- Underfloor heating zoning and distribution
- Vertical and horizontal service integration across all floors
The first floor layout demonstrates coordinated multi-zone underfloor heating distribution, aligned with room layouts and thermal zoning strategy.
Key Challenges
- Integrating modern low-carbon systems within a residential layout
- Coordinating multiple services within limited plant and ceiling space
- Achieving compliance with both energy (Part L) and overheating (Part O) requirements
- Producing a design that is both technically robust and tender-ready
Our Approach
XLR8 adopted a practical, coordination-led design approach, focusing on:
- Early-stage compliance modelling (Part L & Part O)
- Clear zoning and system layout for heating and cooling
- Coordinated drawings to reduce installation risk
- Providing contractors with clear, buildable information
Outcome
XLR8 MEP Design Ltd delivered a complete and coordinated design package which:
- Enabled accurate contractor pricing
- Demonstrated compliance with Building Regulations
- Provided a clear pathway from design through to installation
- Reduced coordination risk during construction
Project Value
This project demonstrates XLR8’s ability to deliver fully integrated residential MEP design, combining:
Technical design, regulatory compliance, and practical coordination — ensuring projects are buildable, compliant, and ready for delivery.
Planning a Similar Development?
If you are developing a high-end residential property and require MEP design, SAP compliance, or overheating analysis, XLR8 MEP Design Ltd can provide structured, professional support.
Contact us to discuss your project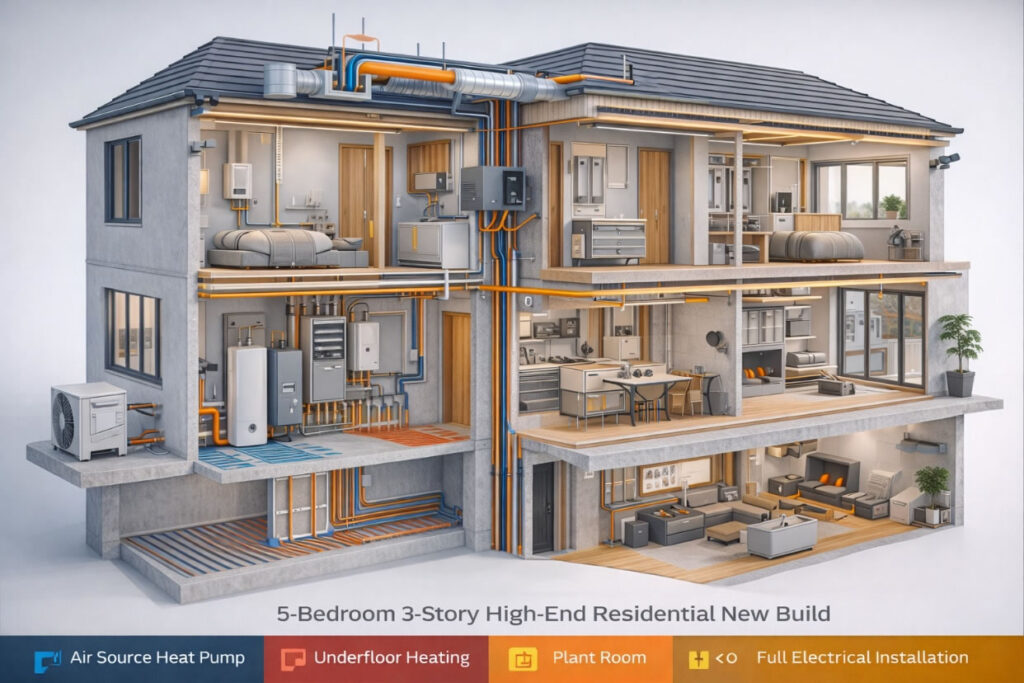

Get a MEP Design Quote
If you’re planning a self-build or residential development and want expert MEP design support with clear deliverables and commercial-level experience, we would be delighted to help.