
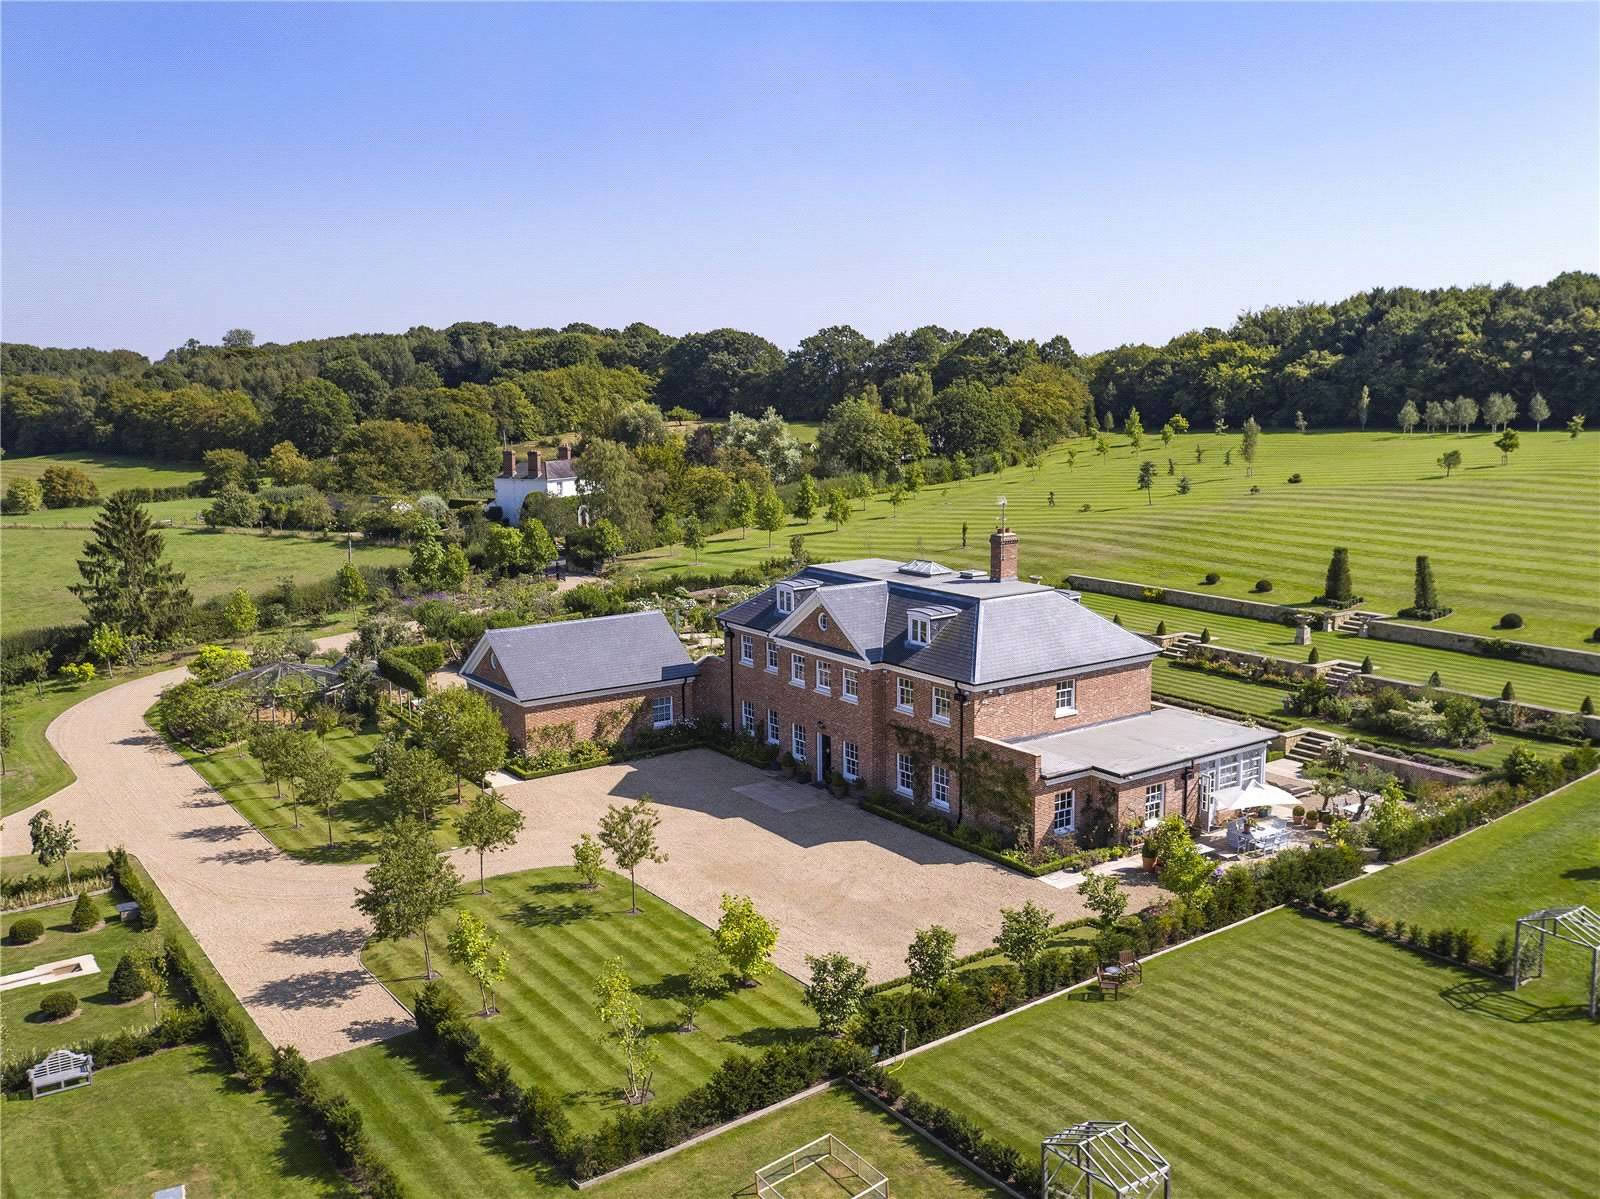
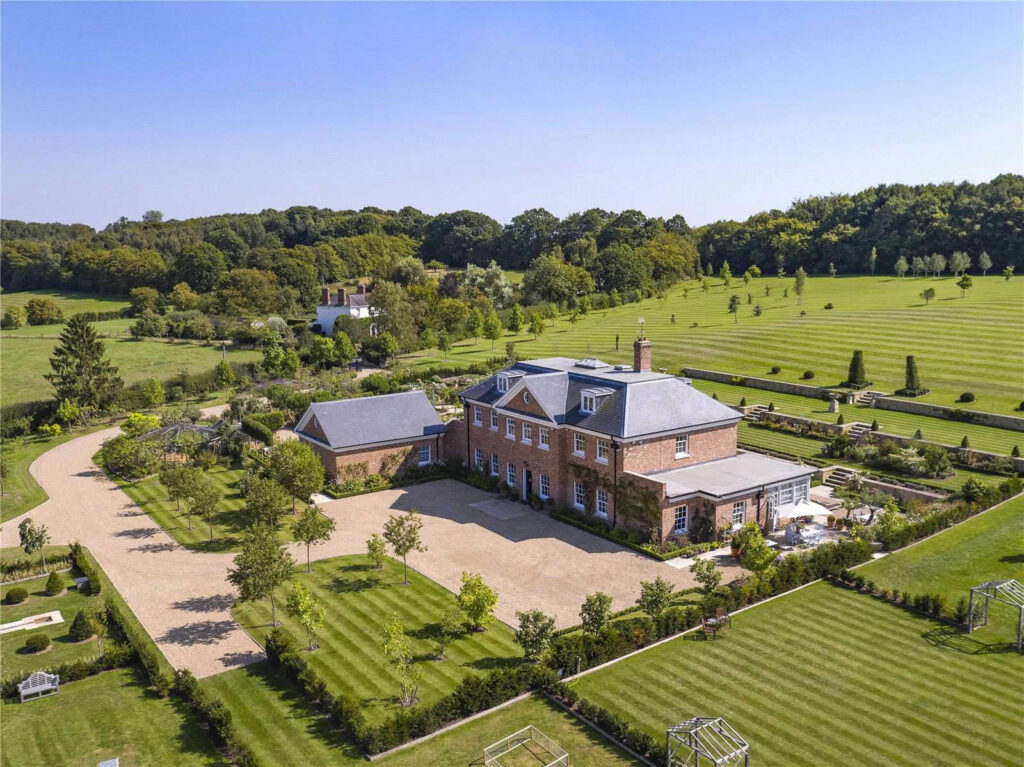
Private Homeowner Self-Build — High-End Residential Extension & Refurbishment
Shipbourne, Kent
Project Overview
XLR8 MEP Design Ltd was appointed to deliver full Mechanical, Electrical and Plumbing (MEP) design services for the extension and complete refurbishment of a three-storey, seven-bedroom detached residence at Hookwood Farm, Shipbourne.
The project required a fully coordinated building services design to support a high-end residential outcome, while integrating new systems with elements of the existing installation.
Client Brief
The client required a clear, buildable and compliant MEP design to:
- Support a large-scale residential refurbishment and extension
- Integrate modern building services within an existing structure
- Enable accurate contractor pricing through a coordinated technical design
- Ensure compliance with current Building Regulations and planning requirements
Scope of Services
XLR8 MEP Design Ltd was appointed across pre-contract and construction stages, delivering:
Pre-Contract (RIBA Stage 2–4)
- Utility load calculations and supply applications
- Full MEP design calculations and system sizing
- Development of the MEP strategy aligned with Employer’s Requirements
- Production of Stage 4 coordinated technical drawings
- Detailed tender specifications for contractor pricing
- Review and technical assessment of tender returns
Construction Stage (RIBA Stage 5–7)
- Review of contractor working drawings
- Site inspections and progress monitoring
- Installation compliance checks against design intent
- Commissioning witnessing and review of certification
MEP Systems Designed
The project included a comprehensive building services design package covering:
- LTHW heating system and distribution
- Underfloor heating (coordinated with specialist contractor)
- Domestic water services
- Mechanical ventilation and air conditioning
- Above-ground drainage coordination
- Electrical power and lighting design
- Fire alarm, security, and data systems
- External power and lighting
- Full utility services coordination
Key Challenges
- Integrating new MEP systems within an existing building fabric
- Coordinating multiple services within constrained plant and ceiling spaces
- Aligning architectural intent with practical service routes and plant requirements
- Ensuring the design remained buildable, coordinated, and cost-aligned for tender
Our Approach
XLR8 adopted a structured, coordination-led design approach, focusing on:
- Early-stage utility and load assessments to reduce downstream risk
- Clear and practical plant layouts to support installation
- Fully coordinated Stage 4 drawings to minimise clashes on site
- Providing contractors with accurate, tender-ready information
- Maintaining close alignment with the client and design team throughout
Outcome
The project benefited from a clear, well-defined MEP design package that:
- Enabled accurate contractor pricing at tender stage
- Reduced risk of design clashes during construction
- Supported compliance with Building Regulations
- Provided a structured pathway from concept through to installation and commissioning
Project Value
This project reflects XLR8’s core capability:
Delivering coordinated, buildable MEP design for high-end residential projects — combining technical rigour with practical delivery.
Looking to Deliver a Similar Project?
Whether you are undertaking a self-build, extension, or full residential redevelopment, XLR8 MEP Design Ltd provides clear, structured engineering support from concept through to completion.
Contact us to discuss your project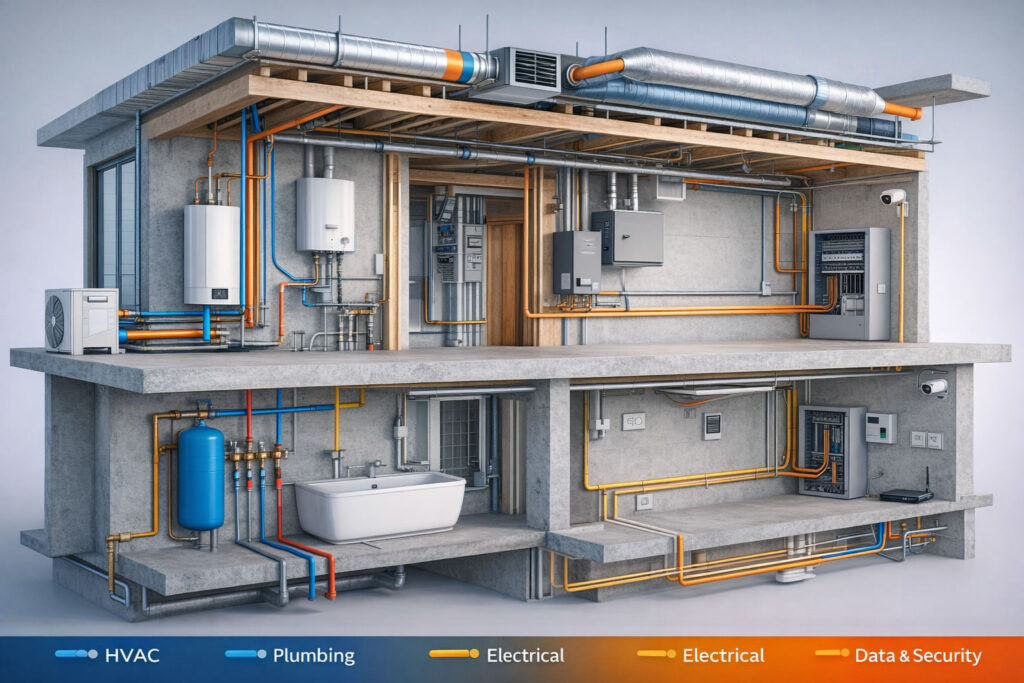

Get a MEP Design Quote
If you’re planning a self-build or residential development and want expert MEP design support with clear deliverables and commercial-level experience, we would be delighted to help.